

Sold
Listing Courtesy of:  STELLAR as distributed by MLS GRID / Listed By: Black Tie Realty, Inc. - Contact: 352-751-7888
 STELLAR as distributed by MLS GRID / Listed By: Black Tie Realty, Inc. - Contact: 352-751-7888
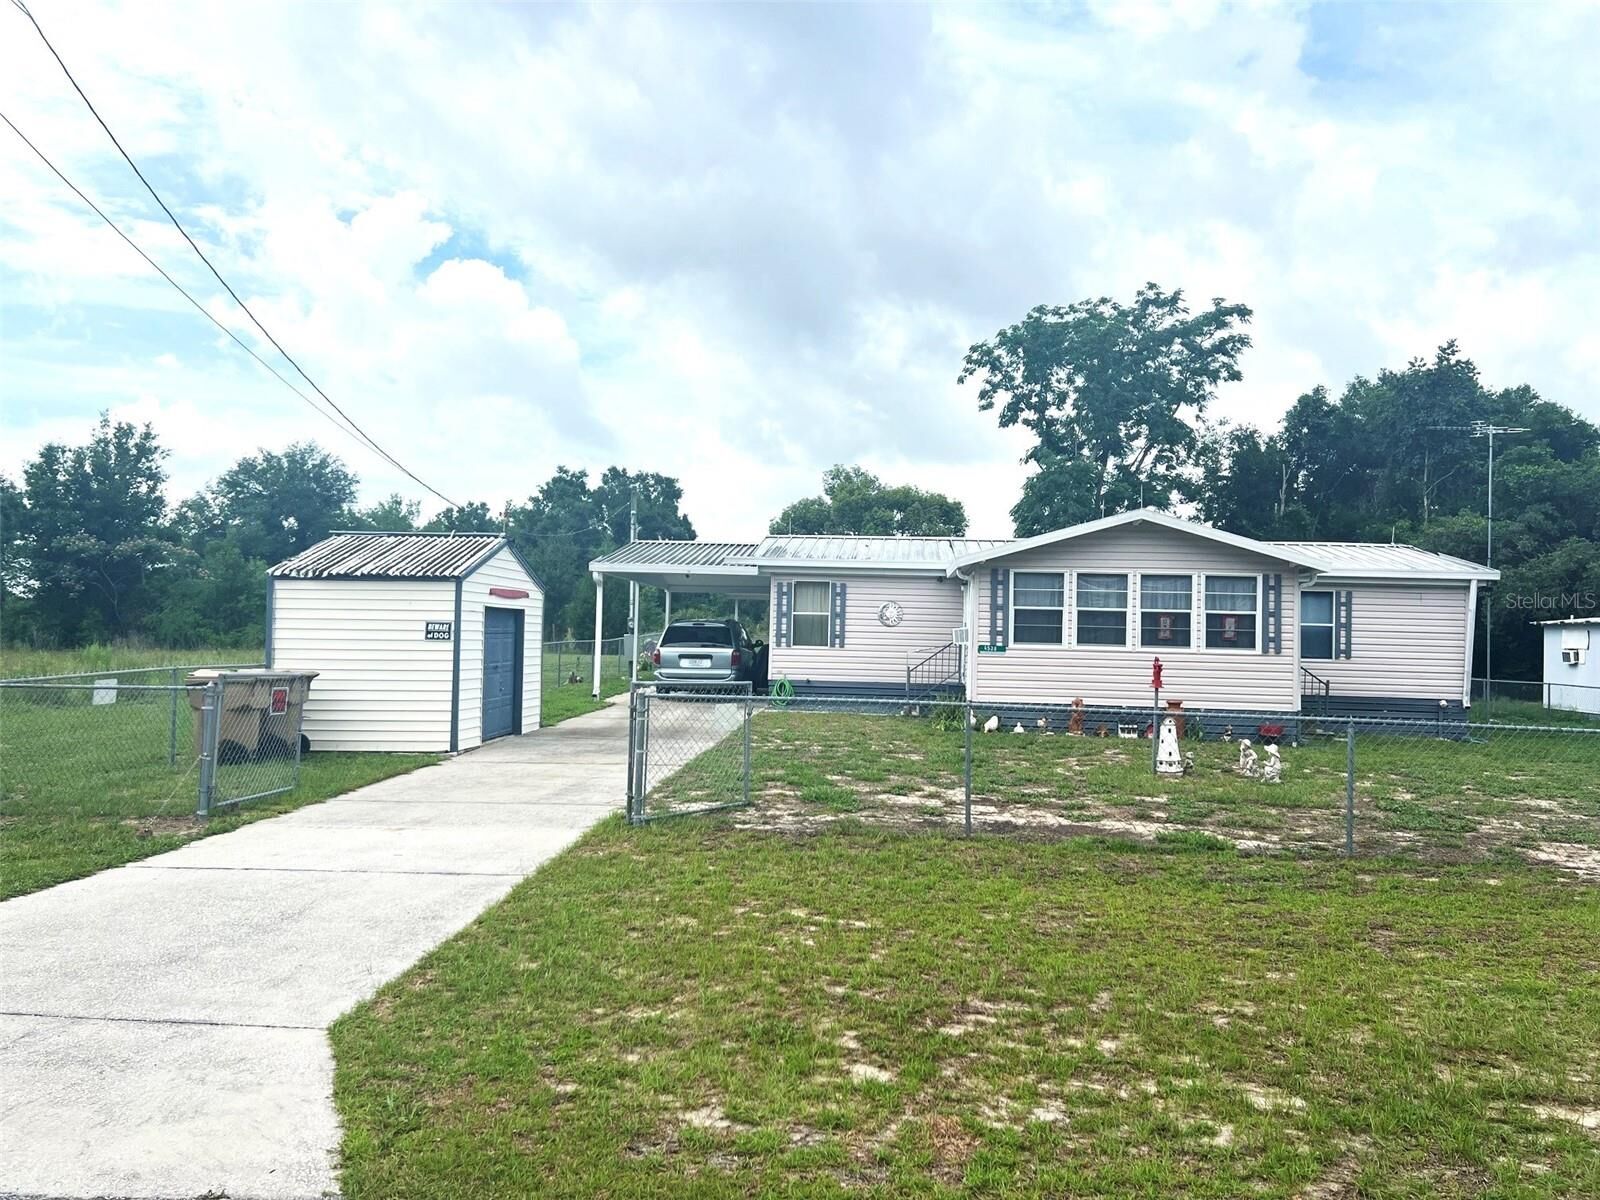
 4538 Oak Street Fruitland Park, FL 34731
Sold on 10/05/2026
$144,500 (USD)

Description
Sold Date:
10/05/2026
10/05/2026
Taxes
$806(2025)
$806(2025)
Lot Size
10,406 SQFT
10,406 SQFT
Type
Mfghome
Mfghome
Year Built
1987
1987
County
Lake County
Lake County
Listed By
Mark Dyer, Black Tie Realty, Inc., Contact: 352-751-7888
Bought with
Heather Jacobs, Century 21 Alliance Realty
Heather Jacobs, Century 21 Alliance Realty
Source
STELLAR
Last checked Oct 11 2026 at 2:03 PM GMT+0000
STELLAR
Last checked Oct 11 2026 at 2:03 PM GMT+0000
Bathroom Details
- Full Bathrooms: 2
Interior Features
- Unfurnished
- Appliances: Refrigerator
- Appliances: Microwave
- Appliances: Range
- Cathedral Ceiling(s)
- Vaulted Ceiling(s)
Subdivision
- Lake View Heights Add 02
Property Features
- Foundation: Other
Heating and Cooling
- Central
- Other
- Central Air
- Wall/Window Unit(s)
Flooring
- Carpet
- Vinyl
Exterior Features
- Other
- Roof: Metal
Utility Information
- Utilities: Electricity Connected, Water Source: Well
- Sewer: Septic Tank
Living Area
- 1,356 sqft
Listing Price History
Date
Event
Price
% Change
$ (+/-)
Jul 23, 2026
Price Changed
$144,900
4%
$5,400
May 28, 2026
Listed
$139,500
-
-
Additional Information: Black Tie Realty, Inc. | 352-751-7888
Disclaimer: Listings Courtesy of “My Florida Regional MLS DBA Stellar MLS © 2026. IDX information is provided exclusively for consumers personal, non-commercial use and may not be used for any other purpose other than to identify properties consumers may be interested in purchasing. All information provided is deemed reliable but is not guaranteed and should be independently verified. Last Updated: 10/11/26 07:03
Based on information submitted to the MLS GRID as of 10/11/2026 14:03. All data is obtained from various sources and may not have been verified by broker or MLS GRID. Supplied Open House Information is subject to change without notice. All information should be independently reviewed and verified for accuracy. Properties may or may not be listed by the office/agent presenting the information.



One of the property’s best features is the incredible backyard setting backing up to hundreds of acres of privately owned land, creating beautiful open pasture views and added privacy with no close rear neighbors. Enjoy relaxing mornings or evening sunsets from the large backyard deck overlooking the neighboring countryside.
Inside, the split-bedroom floor plan offers comfortable living with a spacious living room, dining area, volume ceilings, ceiling fans, and an inside laundry room. The primary suite includes a walk-in closet and private bath, while the light-filled enclosed front porch with ceiling fan and two exit doors adds flexible living space perfect for relaxing or entertaining.
The property also includes outstanding storage and utility features with two separate sheds. The front shed houses the irrigation well, separate house well, and water softener system. The rear workshop/storage shed includes electric, window A/C, very dry storage space, and a durable metal roof.
Mature landscaping, oak trees, and fruit trees complete the property, while nearby lake access and boat ramps make this an ideal location for outdoor enthusiasts. A rare combination of privacy, usable land, storage, and freedom with no HOA restrictions.