

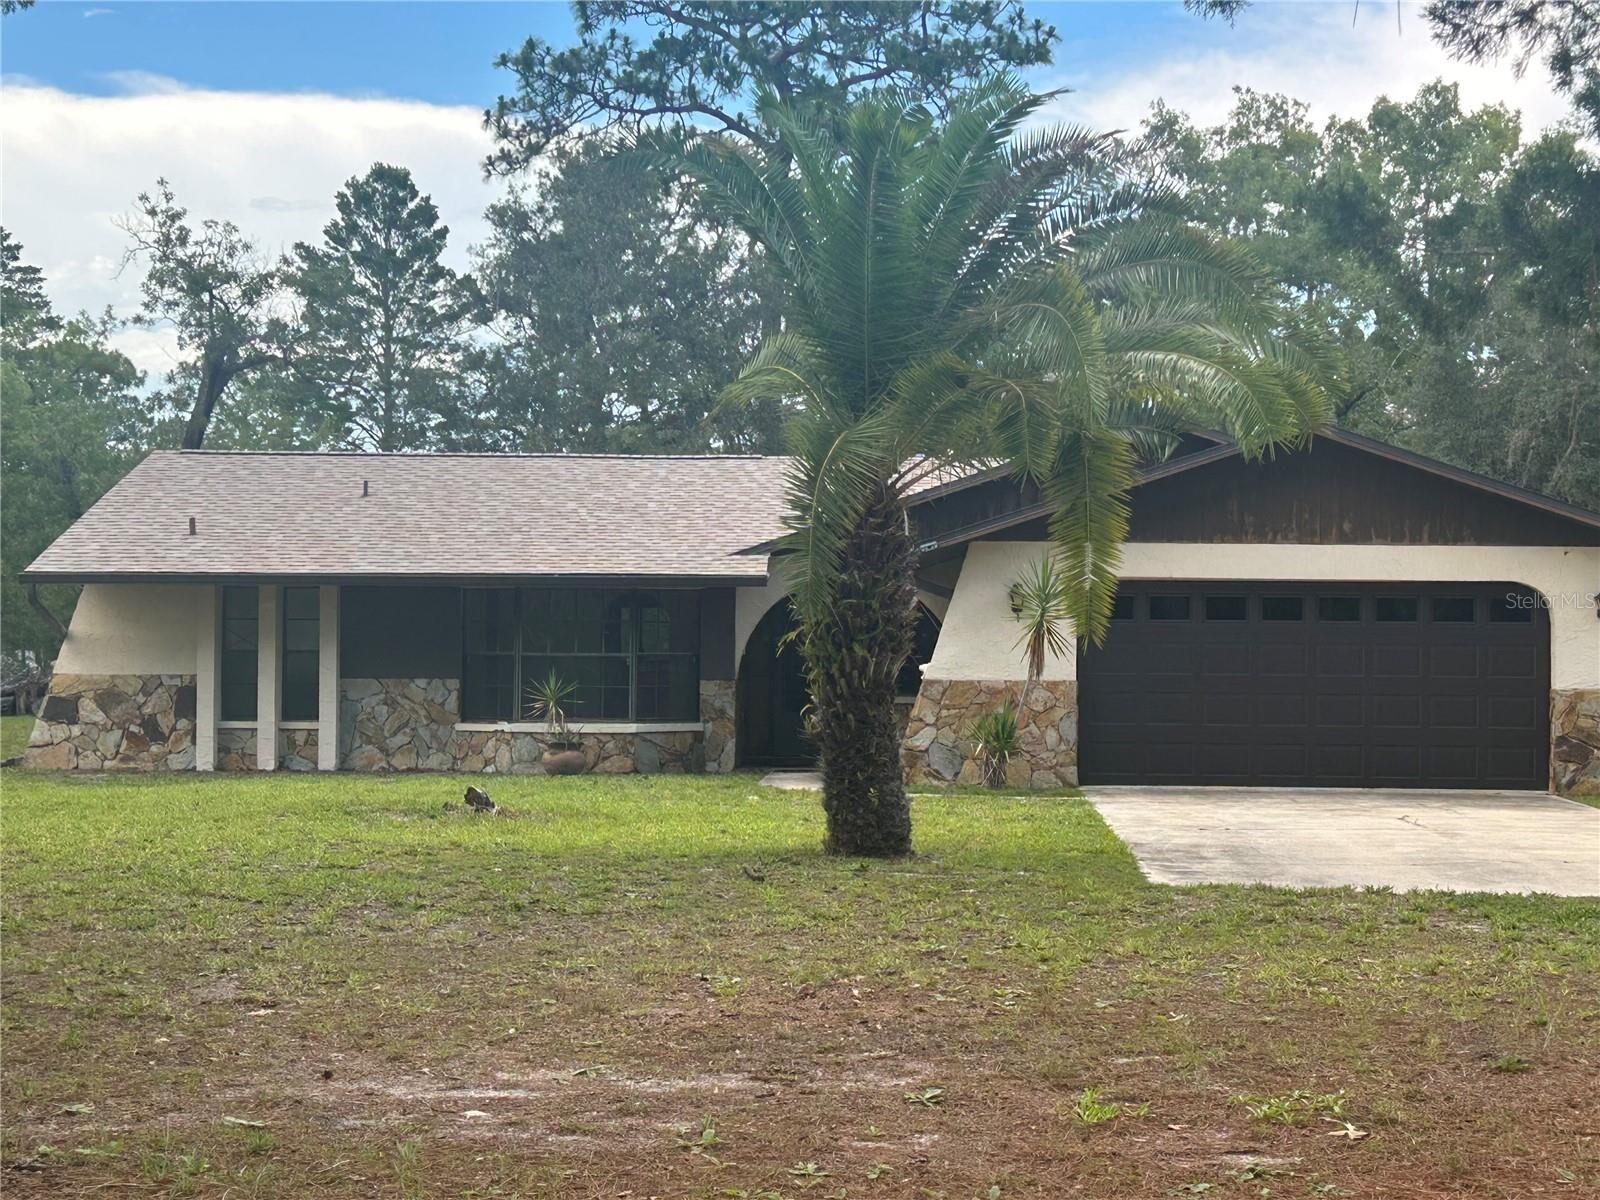
Sold
Listing Courtesy of:  STELLAR as distributed by MLS GRID / Listed By: Melanie Fox LLC, Century 21 Alliance Realty - Contact: 352-686-0000
 STELLAR as distributed by MLS GRID / Listed By: Melanie Fox LLC, Century 21 Alliance Realty - Contact: 352-686-0000
 12823 Kodiak Avenue Hudson, FL 34667
Sold on 09/08/2026
$435,000 (USD)
Description
Sold Date:
09/08/2026
09/08/2026
Taxes
$6,261(2025)
$6,261(2025)
Lot Size
4.62 acres
4.62 acres
Type
Single-Family Home
Single-Family Home
Year Built
1981
1981
County
Pasco County
Pasco County
Listed By
Melanie Fox LLC, Century 21 Alliance Realty, Contact: 352-686-0000
Bought with
Amanda Martinez Milan, Fenix Home Realty LLC
Amanda Martinez Milan, Fenix Home Realty LLC
Source
STELLAR
Last checked Oct 11 2026 at 7:50 AM GMT+0000
STELLAR
Last checked Oct 11 2026 at 7:50 AM GMT+0000
Bathroom Details
- Full Bathrooms: 2
Interior Features
- Unfurnished
- Split Bedroom
- Other
- Appliances: Electric Water Heater
- Appliances: Refrigerator
- Ceiling Fans(s)
- Appliances: Range
- Vaulted Ceiling(s)
- Thermostat
Subdivision
- Hudson Grove Estates
Property Features
- Fireplace: Wood Burning
- Foundation: Slab
Heating and Cooling
- Central
- Central Air
Flooring
- Tile
Exterior Features
- Block
- Stucco
- Roof: Shingle
Utility Information
- Utilities: Bb/Hs Internet Available, Water Source: Well
- Sewer: Septic Tank
School Information
- Elementary School: Shady Hills Elementary-PO
- Middle School: Crews Lake Middle-PO
- High School: Hudson High-PO
Stories
- 1
Living Area
- 1,640 sqft
Listing Price History
Date
Event
Price
% Change
$ (+/-)
Jun 29, 2026
Listed
$435,000
-
-
Additional Information: Alliance Realty | 352-686-0000
Disclaimer: Listings Courtesy of “My Florida Regional MLS DBA Stellar MLS © 2026. IDX information is provided exclusively for consumers personal, non-commercial use and may not be used for any other purpose other than to identify properties consumers may be interested in purchasing. All information provided is deemed reliable but is not guaranteed and should be independently verified. Last Updated: 10/11/26 00:50
Based on information submitted to the MLS GRID as of 10/11/2026 07:50. All data is obtained from various sources and may not have been verified by broker or MLS GRID. Supplied Open House Information is subject to change without notice. All information should be independently reviewed and verified for accuracy. Properties may or may not be listed by the office/agent presenting the information.



Professional photos coming soon! Finding nearly 5 acres with this much flexibility is becoming harder and harder. This property is packed with potential. Whether you've been searching for space to store your toys, start a hobby farm, run a business from home, or simply enjoy room to spread out, this property delivers.
The home offers 3 bedrooms, 2 bathrooms, and a 2-car attached garage, along with a cozy wood-burning fireplace, fresh interior paint, gutters, four new double-pane windows, and a brand-new double-pane sliding glass door. Outside is where this property really shines. In addition to the attached garage, you'll find a massive detached garage/workshop, a second detached garage, a carport, and a storage shed—giving you space for vehicles, equipment, RVs, boats, hobbies, or your next big project.
Bring your vision, your tools, and your imagination because properties with this much land, this many outbuildings, and this much potential don't come along every day. ROOF 2024, AC 2017