

Sold
Listing Courtesy of:  STELLAR as distributed by MLS GRID / Listed By: Crystal Snook Real Estate - Contact: 352-630-5270
 STELLAR as distributed by MLS GRID / Listed By: Crystal Snook Real Estate - Contact: 352-630-5270
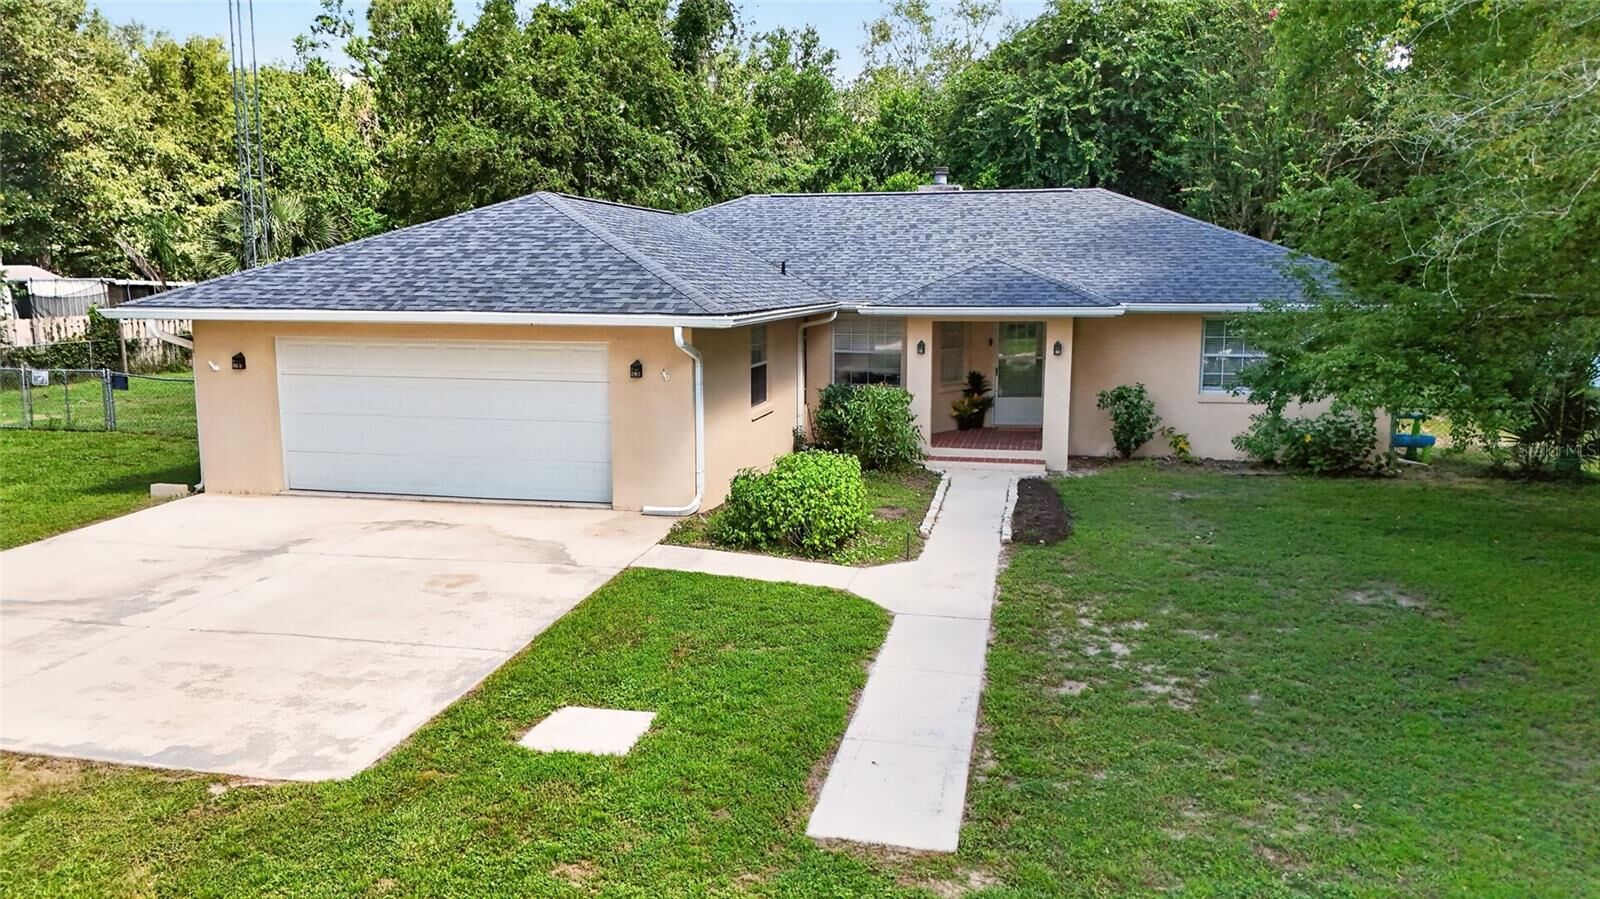
 3255 SE 144th Place Summerfield, FL 34491
Sold on 09/30/2026
$250,000 (USD)

Description
Sold Date:
09/30/2026
09/30/2026
Taxes
$2,433(2025)
$2,433(2025)
Lot Size
0.45 acres
0.45 acres
Type
Single-Family Home
Single-Family Home
Year Built
1996
1996
County
Marion County
Marion County
Listed By
Jeannine Plummer, Crystal Snook Real Estate, Contact: 352-630-5270
Bought with
Heather Jacobs, Century 21 Alliance Realty
Heather Jacobs, Century 21 Alliance Realty
Source
STELLAR
Last checked Oct 11 2026 at 5:03 PM GMT+0000
STELLAR
Last checked Oct 11 2026 at 5:03 PM GMT+0000
Bathroom Details
- Full Bathrooms: 2
Interior Features
- Unfurnished
- Split Bedroom
- Walk-In Closet(s)
- Appliances: Dishwasher
- Appliances: Refrigerator
- Appliances: Washer
- Ceiling Fans(s)
- Open Floorplan
- Appliances: Microwave
- Appliances: Range
- Appliances: Dryer
- Thermostat
Subdivision
- Belleview Heights Estate
Lot Information
- Oversized Lot
- Unpaved
Property Features
- Fireplace: Living Room
- Foundation: Slab
Heating and Cooling
- Heat Pump
- Central Air
Flooring
- Carpet
- Tile
Exterior Features
- Block
- Stucco
- Roof: Shingle
Utility Information
- Utilities: Electricity Connected, Water Source: Well
- Sewer: Septic Tank
School Information
- Elementary School: Belleview-Santos Elem. School
- Middle School: Belleview Middle School
- High School: Belleview High School
Stories
- 1
Living Area
- 1,685 sqft
Listing Price History
Date
Event
Price
% Change
$ (+/-)
Aug 27, 2026
Listed
$237,000
-
-
Additional Information: Crystal Snook Real Estate | 352-630-5270
Disclaimer: Listings Courtesy of “My Florida Regional MLS DBA Stellar MLS © 2026. IDX information is provided exclusively for consumers personal, non-commercial use and may not be used for any other purpose other than to identify properties consumers may be interested in purchasing. All information provided is deemed reliable but is not guaranteed and should be independently verified. Last Updated: 10/11/26 10:03
Based on information submitted to the MLS GRID as of 10/11/2026 17:03. All data is obtained from various sources and may not have been verified by broker or MLS GRID. Supplied Open House Information is subject to change without notice. All information should be independently reviewed and verified for accuracy. Properties may or may not be listed by the office/agent presenting the information.



The expensive systems are already handled. New well and well tank drilled in 2026, whole-house repipe and water filtration system installed February 2026, roof replaced 2022, HVAC 2018, septic pumped February 2026, updated water heaters, wired smoke detectors, and kitchen outlets. That's the work most buyers dread and it's already done.
What's left is cosmetic. A few kitchen floor tiles need setting after the repipe (matching tile conveys with the home), two guest bedroom walls need finishing, and the primary bath is functional but awaiting its final touches. Priced accordingly, so the next owner builds equity on their own terms and in their own style.
Convenient to The Villages, Ocala, and Hwy 441. Two photos have been virtually staged.